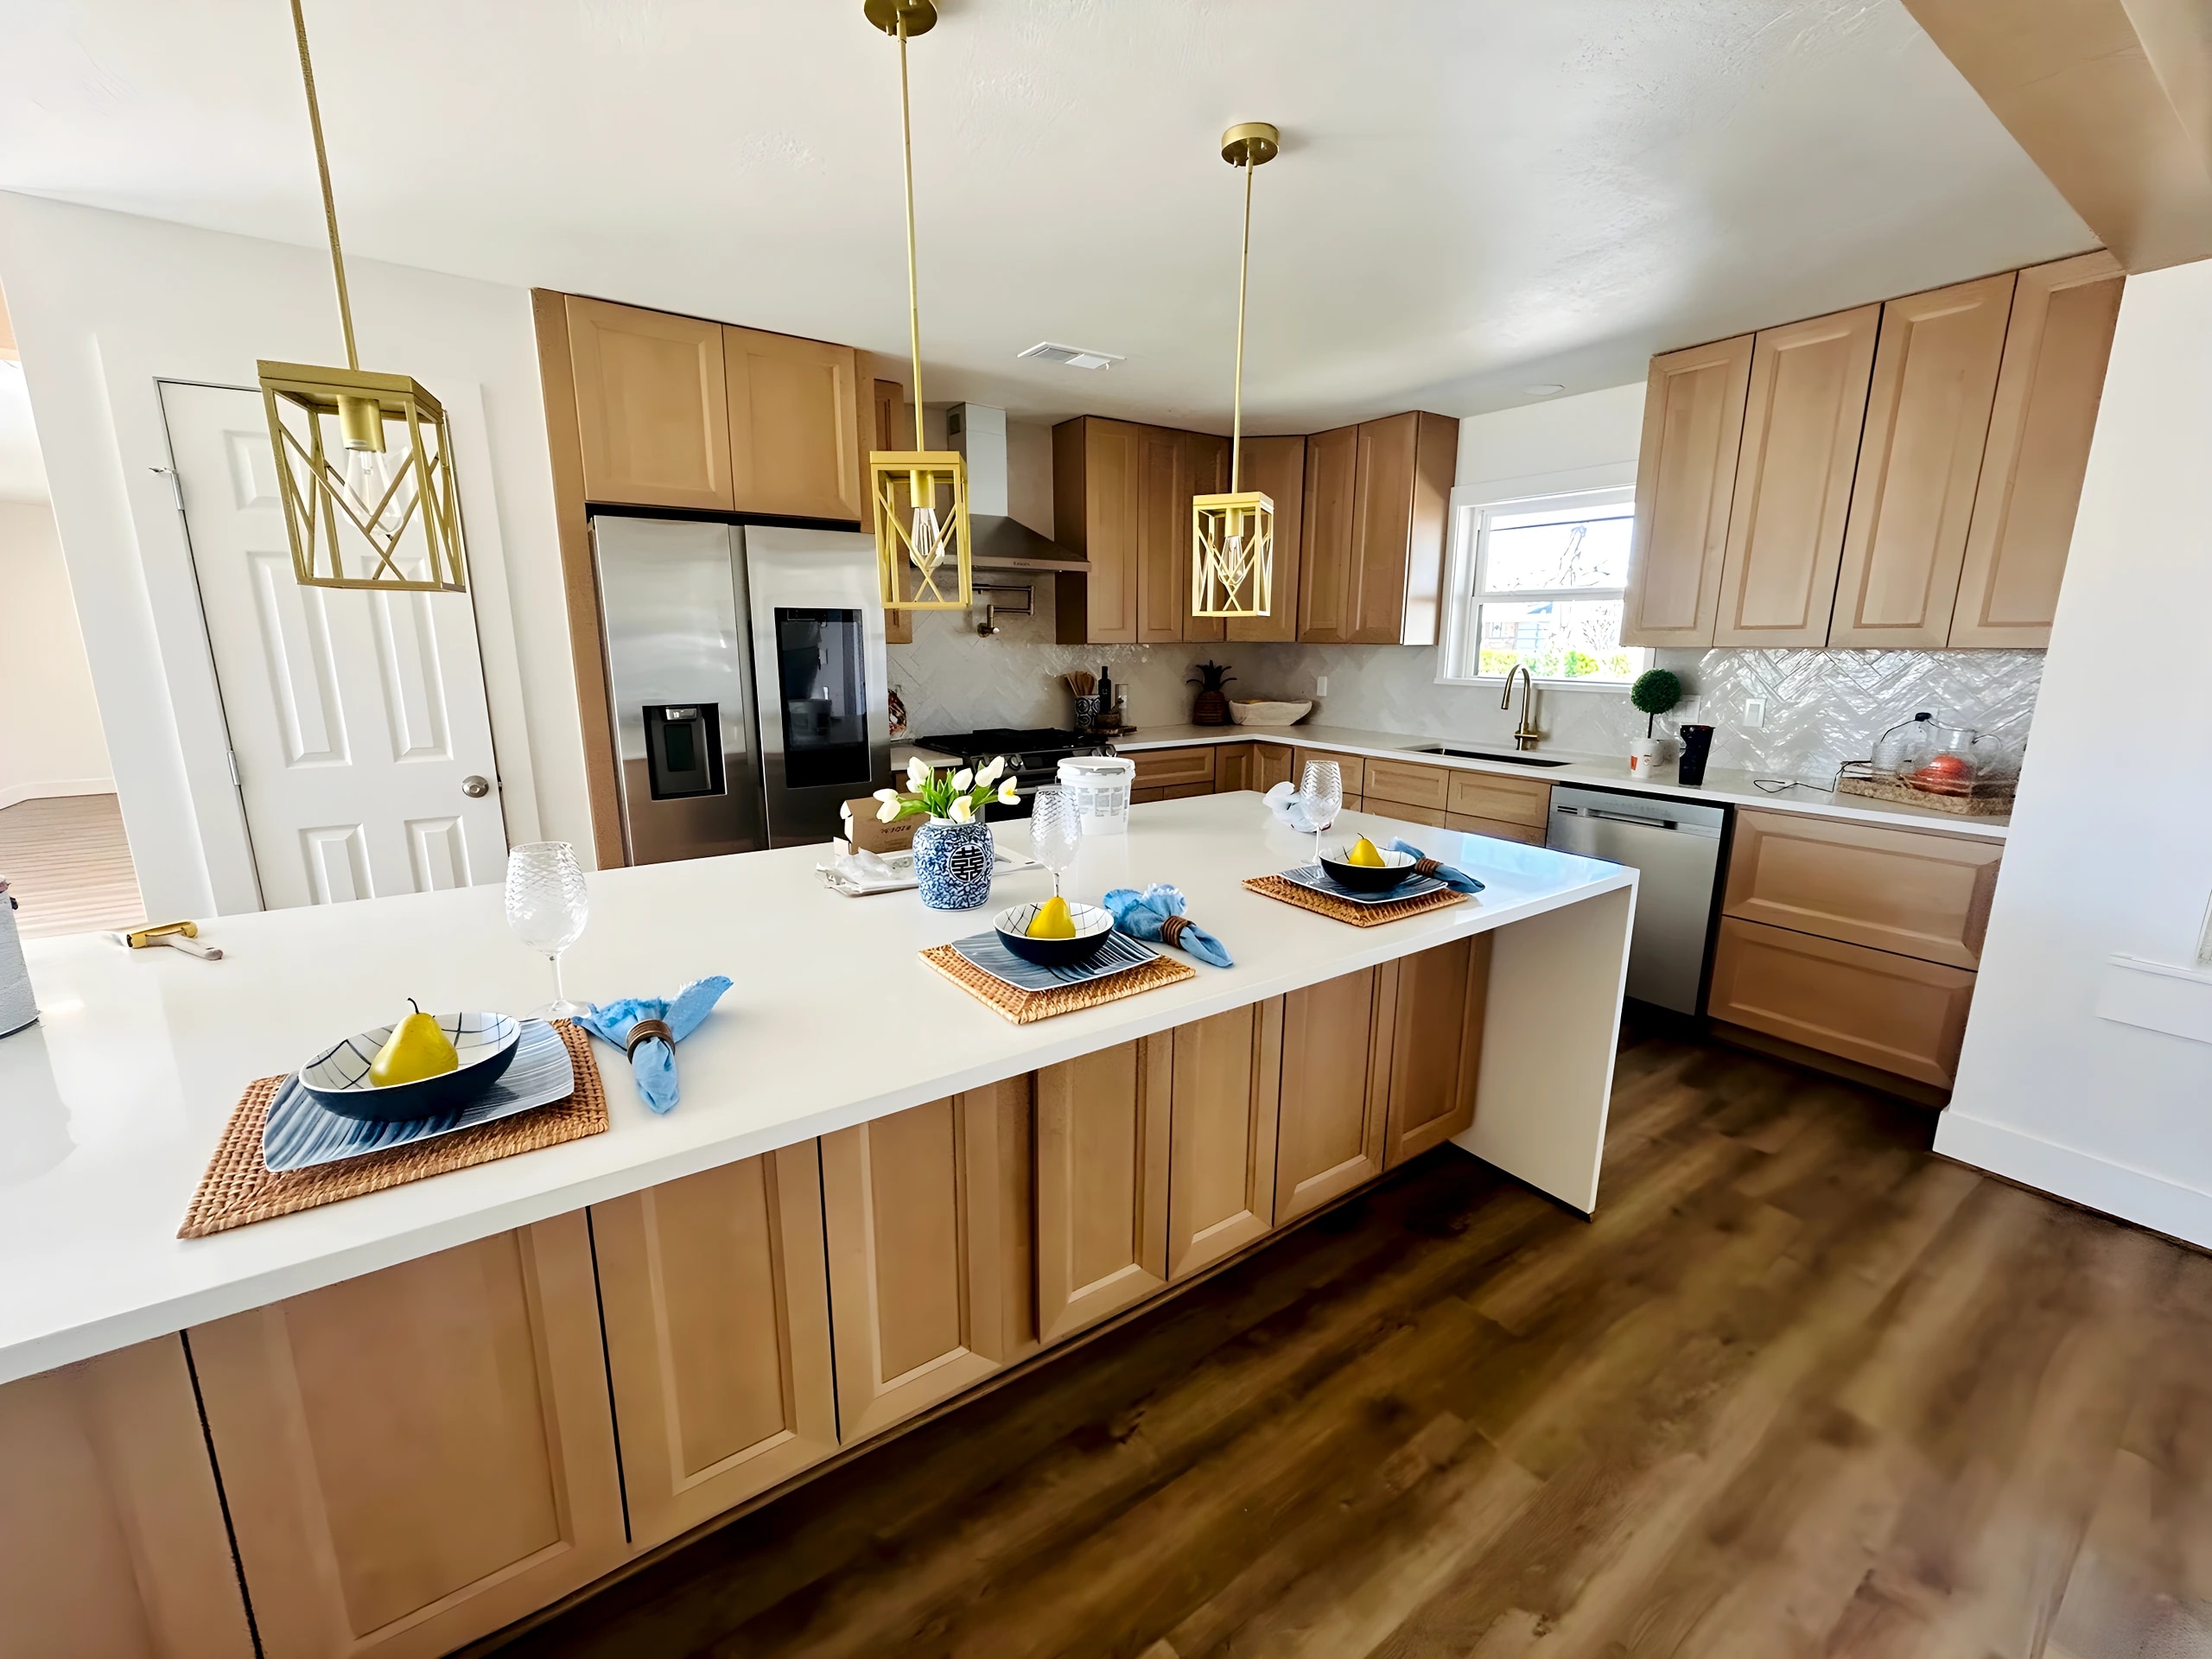
More house, built like it was always there.
Bump-outs, single-story additions, primary suites, and second stories — engineered from the foundation up and finished so the seam between old and new disappears.
A remodel works inside walls, a roof, and a foundation that already exist. An addition has to create all three before a single finish goes in — new foundation, new framing, a roof married into your existing roofline, new mechanical systems — and only then does it become the room you pictured.
That makes an addition the most structural work we do, and the part most contractors get wrong is the part you can’t see: the foundation tie-in, the roof flashing, the load path. We run the whole thing as one project, with one Project Manager, with the structural, mechanical, and finish trades on our crew working from the same playbook. You’re not handing off between a framer, a roofer, and a finish contractor — you’re working with us.
Want the numbers first? Our room addition cost guide breaks down what each tier costs and where the budget actually goes.
What a room addition involves
Every line below shows up as a discrete item in your scope and quote — we don’t bundle. You see the cost of each phase and decide what stays in.
Common addition types: a bump-out to enlarge a kitchen or bath, a new bedroom or home office, a primary suite with en-suite bath, a sunroom or enclosed patio, or a full second story.
Process
- 1
On-site visit (about 45 minutes, free)
Gabe or a senior PM walks the property with you, looks at the existing foundation, roofline, and setbacks, and talks through build-out vs build-up. You'll get a written scope and an honest budget range within a few days. - 2
Design & structural engineering
We develop the addition design and bring in a structural engineer for the foundation and, on a second story, the load path. Every assembly is documented before anything is ordered or poured. - 3
Permits & HOA approval
We submit engineered plans to the city or county and, in master-planned communities, take the design through architectural review. This phase runs in parallel with selections so it doesn't stall the build. - 4
Foundation
Site prep, forming, and an engineered slab or footings tied into your existing foundation so the two move together. On expansive Houston clay this is the step we never rush — everything above it depends on it. - 5
Framing & roof tie-in
Walls framed, sheathed, and tied into the existing structure; the new roof married into the old roofline with correct flashing. The house stays weather-tight throughout — we don't open more than we can dry in. - 6
Mechanical rough-in
HVAC, electrical, and any plumbing roughed in and inspected. If the addition pushes your panel or system past capacity, the upgrade is scoped here, not discovered later. - 7
Insulation, drywall & exterior
Insulation and drywall inside; siding, brick, or stucco matched to the existing exterior outside. The transition between old and new is detailed so it reads as one house. - 8
Interior finish
Flooring, trim, paint, doors, and — if the addition includes a bath or kitchen — the full finish on those, built to the same documented standards as our remodels. - 9
Walk-through
You inspect with the PM. Anything you want adjusted gets a punch list. We don't sign off until you do.
Timeline & Investment
- Bump-out / small addition4 to 8 weeks$25,000 to $70,000
- Single-story room addition (bedroom, family room, primary suite)10 to 16 weeks$90,000 to $200,000
- Second-story addition16 to 26 weeks$200,000 to $450,000+
Roughly $250 to $500 per heated square foot, finished and permitted. We give you a real number after the on-site visit — see the cost guide for the full breakdown.
For the technical homeowner
The structural and building-envelope standards our crews work to on every addition — the work behind the finishes that decides whether an addition lasts.
Standards we hold our crews to on additions
Foundation
- Slab and footings engineered for the site’s soil, not a generic spec
- New foundation tied into the existing one so the two move together on expansive clay
- Vapor barrier and reinforcement per the engineer’s drawings, inspected before pour
Framing & structure
- Load path verified by a structural engineer — mandatory on any second story
- Existing structure reinforced where the addition imposes new loads
- Framing inspected before it’s closed up
Roof tie-in & building envelope
- New roof married into the existing roofline with proper step and counter-flashing
- House kept weather-tight throughout — no more opened than can be dried in
- Flashing, drainage plane, and vapor profile detailed at the old-to-new seam, the spot leaks start
Mechanical
- HVAC load recalculated for the added space — right-sized system or dedicated mini-split, never a hopeful duct extension
- Electrical service verified against the new load; panel upgraded to 200A where required
- All rough-ins inspected before insulation and drywall
Sign-off
- Project complete only when you sign off, not when we’re tired
Frequently asked questions
How much does a room addition cost in Houston?
How long does a room addition take?
Do I need a permit for a room addition?
Can you match the addition to my existing house?
Should I build out or build up?
Will my foundation and HVAC handle an addition?
Do you handle the whole project, including the interior finish?
Service areas
We build additions across The Woodlands, Spring, Magnolia, Conroe, Montgomery, Tomball, Cypress, Sugar Land, Pearland, and the rest of greater Houston.
- The Woodlands, TX
- Magnolia, TX
- Spring, TX
- Conroe, TX
- Montgomery, TX
- Tomball, TX
- Cypress, TX
- Sugar Land, TX
- Pearland, TX
- Houston, TX
Schedule an on-site estimate.
We'll look at your foundation, roofline, and HOA situation, then give you a written scope and a real number — no pressure, no upsell.
Free in-home estimates in The Woodlands area. For projects outside that area, a travel fee applies.